<-- style PDP --> 403-349 St Clair Avenue, Toronto - Condo Apt for lease for $5,750
  • leased

403-349 St Clair Avenue

Toronto, Ontario, M5P 1N3 - Casa Loma

$5,750$000000

  • Neighbourhood

    Casa Loma

  • Major Intersection

    Walmer/St Clair/ Spadina

  • Listed Since: 145 day(s)

  • Last update: 61 day(s) ago

Overview

  • Property Type

    Condo Apt, 2-Storey

  • Bedrooms

    2 + 1

  • Bathrooms

    3

  • Square Feet

    2000-2249

  • Exposure

    North

  • Total Parking

    1 Underground Garage

  • Locker

    Owned

  • Furnished

    No

  • Balcony

    None

Property Description

Property description for 403-349 St Clair Avenue, Toronto

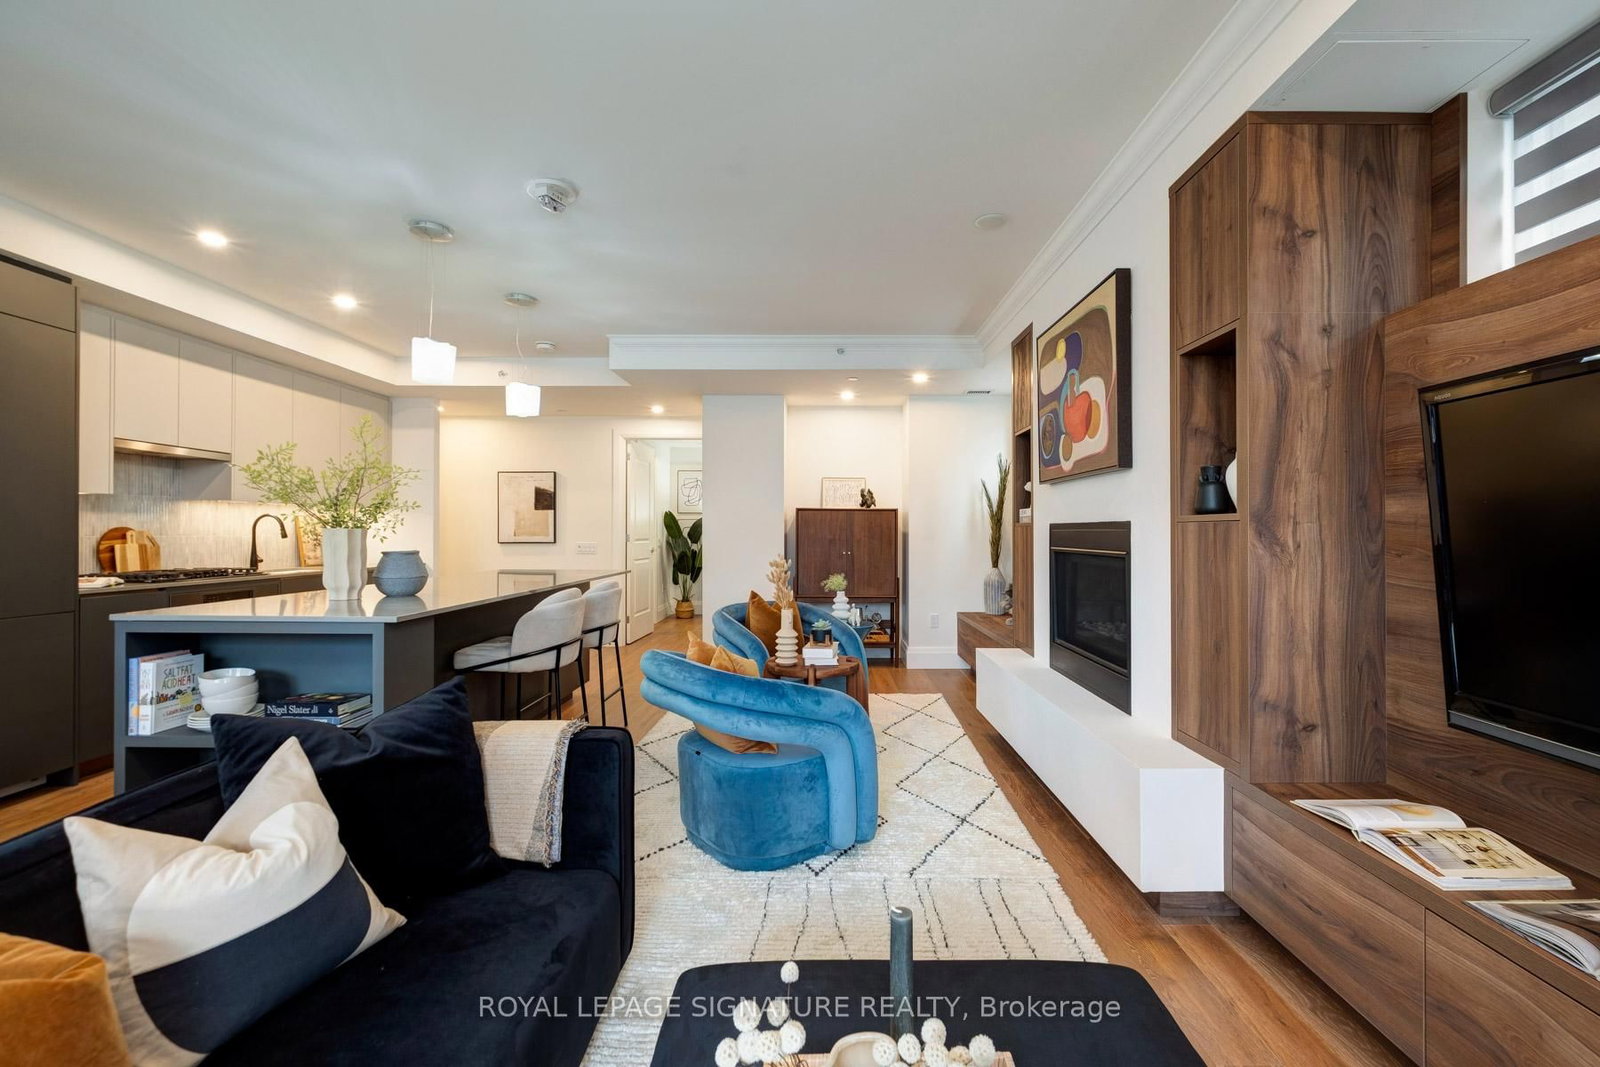
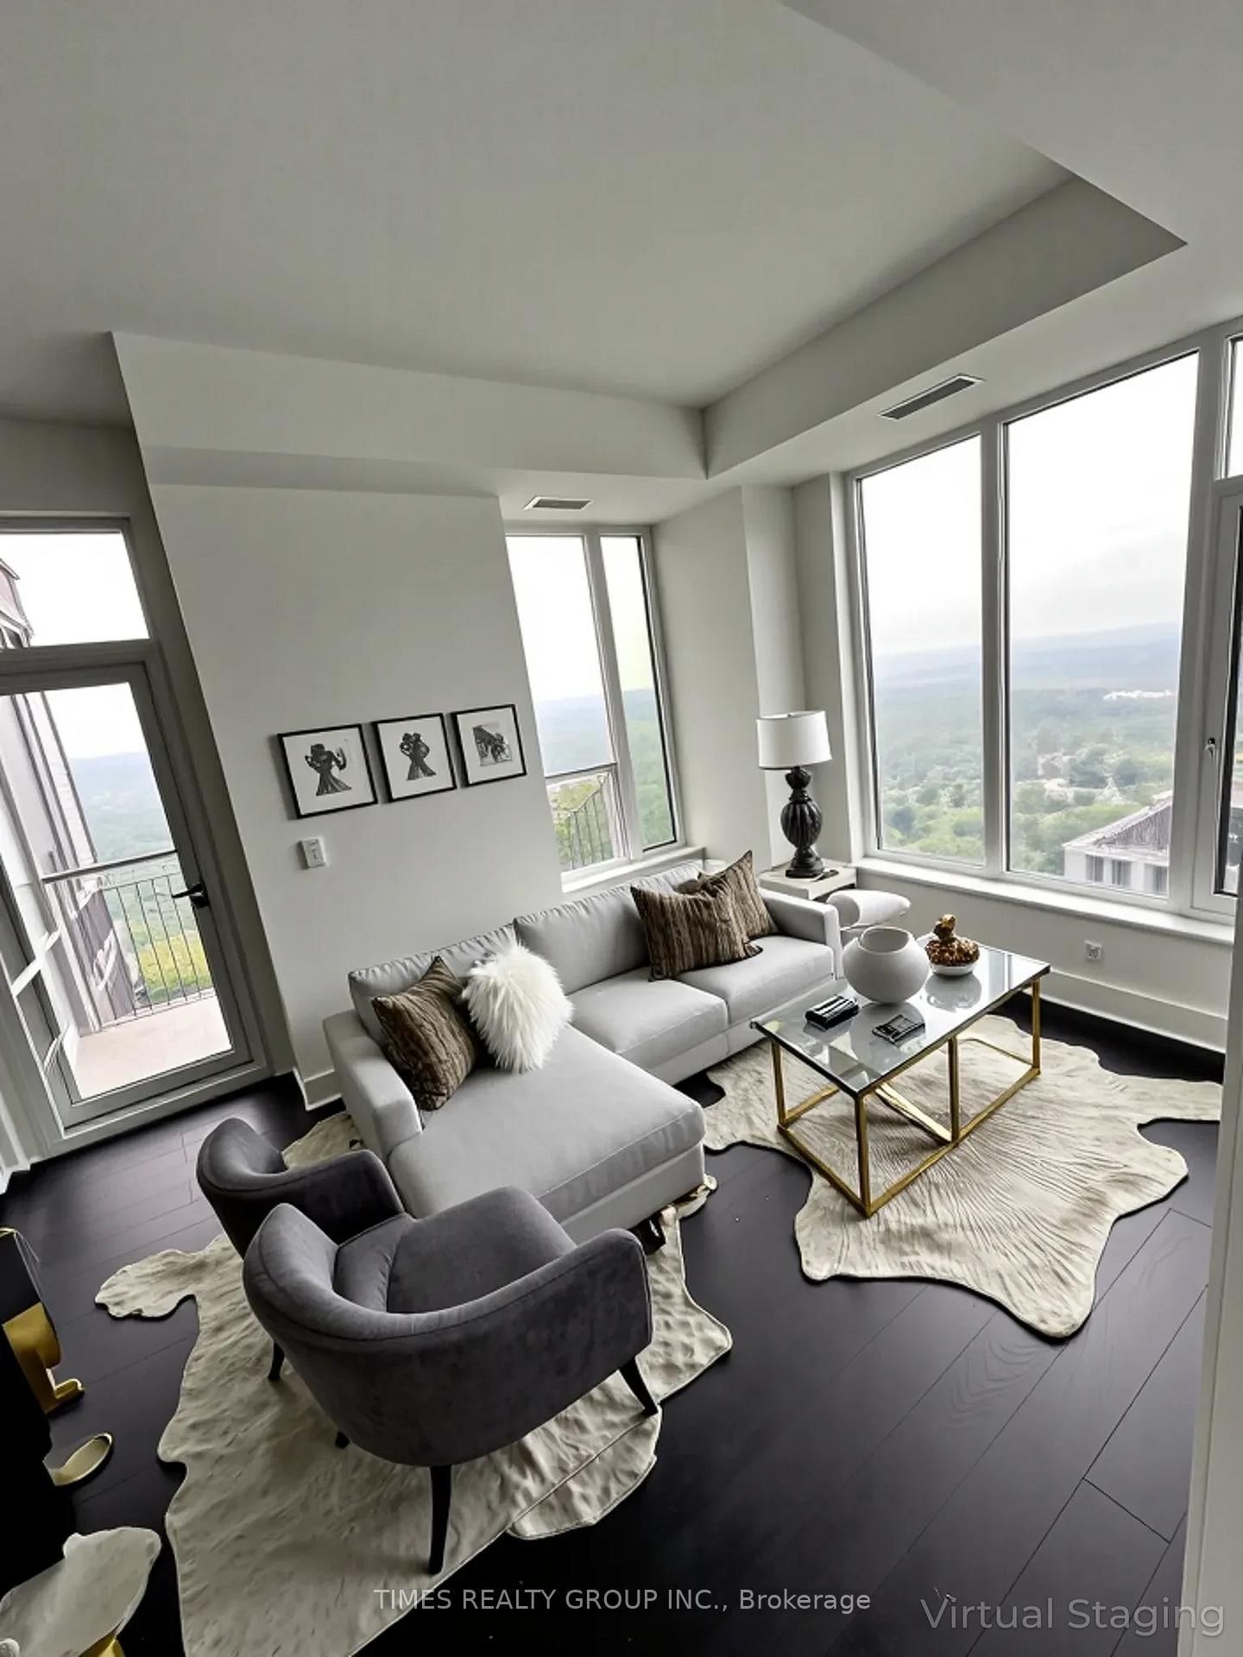
Welcome to Suite 403 at Winston Place - This spacious, multi-level suite spans over 2,100 square feet of beautifully designed living space. The open-concept main floor offers distinct areas for living, dining, and family gatherings, all enhanced by hardwood flooring, custom millwork, and glass accents. The updated kitchen features built-in appliances, a breakfast bar, and plenty of prep space - ideal for entertaining or quiet evenings at home. The upper level isa true retreat. The expansive primary bedroom includes a walk-in closet, a five-piece ensuite with spa-like finishes, and a full-sized home office - perfect for remote work or creative pursuits. A second bedroom and additional bathroom offer flexibility for guests or family. Winston Place is known for its quiet, community feel with only a handful of suites per floor. Amenities include a fitness center, sauna, concierge service, and secure underground parking with visitor spots. Located steps from the green serenity of Nordheimer Ravine and just a short walk to Forest Hill village, transit, and top schools, this suite offers an exceptional blend of natural beauty and city convenience.

Listed by PROPERTY.CA INC.

  • MLS #

    C12668378

  • Sq. Ft

    2000-2249

  • Sq. Ft. Source

    MLS

  • Year Built

    Available Upon Request

  • Basement

    None

  • View

    n/a

  • Garage

    Underground, 1 spaces

  • Parking Type

    Owned

  • Locker

    Owned

  • Pets Permitted

    Yes-with Restrictions

  • Exterior

    Brick

  • Fireplace

    N

  • Security

    n/a

  • Elevator

    n/a

  • Laundry Level

    Main

  • Building Amenities

    Gym,Sauna,Visitor Parking

  • Maintenance Fee Includes

    Cable, Parking, Water

  • Property Management

    Goldview Property Management

  • Heat

    Forced Air

  • A/C

    Central Air

  • Water

    n/a

  • Water Supply

    n/a

  • Central Vac

    N

  • Cert Level

    n/a

  • Energy Cert

    n/a

  • Foyer

    2.6 x 2.6 ft Main level

    Porcelain Floor, W/I Closet, 2 Pc Bath

  • Kitchen

    2.41 x 4.04 ft Main level

    B/I Appliances, Custom Backsplash, Breakfast Area

  • Living

    6.72 x 4.99 ft Main level

    hardwood floor, Fireplace, Combined W/Dining

  • Dining

    6.72 x 4.99 ft Main level

    hardwood floor, Open Concept, Pot Lights

  • Br

    7.19 x 5.0 ft 2nd level

    hardwood floor, B/I Closet, 5 Pc Bath

  • 2nd Br

    3.55 x 3.85 ft 2nd level

    hardwood floor, Window, B/I Closet

  • Library

    4.25 x 4.73 ft 2nd level

    Laminate, Picture Window, Large Closet

  • Laundry

    5.12 x 4.88 ft 2nd level

    Ceramic Floor, Separate Rm, Laundry Sink

  • Family

    5.12 x 4.88 ft Main level

    hardwood floor, Fireplace, Pot Lights

  • MLS #

    C12668378

  • Sq. Ft

    2000-2249

  • Sq. Ft. Source

    MLS

  • Year Built

    Available Upon Request

  • Basement

    None

  • View

    n/a

  • Garage

    Underground, 1 spaces

  • Parking Type

    Owned

  • Locker

    Owned

  • Pets Permitted

    Yes-with Restrictions

  • Exterior

    Brick

  • Fireplace

    N

  • Security

    n/a

  • Elevator

    n/a

  • Laundry Level

    Main

  • Building Amenities

    Gym,Sauna,Visitor Parking

  • Maintenance Fee Includes

    Cable, Parking, Water

  • Property Management

    Goldview Property Management

  • Heat

    Forced Air

  • A/C

    Central Air

  • Water

    n/a

  • Water Supply

    n/a

  • Central Vac

    N

  • Cert Level

    n/a

  • Energy Cert

    n/a

  • Foyer

    2.6 x 2.6 ft Main level

    Porcelain Floor, W/I Closet, 2 Pc Bath

  • Kitchen

    2.41 x 4.04 ft Main level

    B/I Appliances, Custom Backsplash, Breakfast Area

  • Living

    6.72 x 4.99 ft Main level

    hardwood floor, Fireplace, Combined W/Dining

  • Dining

    6.72 x 4.99 ft Main level

    hardwood floor, Open Concept, Pot Lights

  • Br

    7.19 x 5.0 ft 2nd level

    hardwood floor, B/I Closet, 5 Pc Bath

  • 2nd Br

    3.55 x 3.85 ft 2nd level

    hardwood floor, Window, B/I Closet

  • Library

    4.25 x 4.73 ft 2nd level

    Laminate, Picture Window, Large Closet

  • Laundry

    5.12 x 4.88 ft 2nd level

    Ceramic Floor, Separate Rm, Laundry Sink

  • Family

    5.12 x 4.88 ft Main level

    hardwood floor, Fireplace, Pot Lights

Thinking of Selling?

Find Out Your Home’s Value in Today’s Market!

No Email or Signup is required to view your home estimate.

estimate your home value

Contact Manoj Kukreja

Sales Representative,
Century 21 People’s Choice Realty Inc.,
Brokerage
(647) 576 - 2100

Manoj profile avatar

Property History

Property history for 403-349 St Clair Avenue, Toronto

This property has been sold 14 times before. Create your free account to explore sold prices, detailed property history, and more insider data.

Sign In / Register

Thinking of Selling?

Find Out Your Home’s Value in Today’s Market!

No Email or Signup is required to view your home estimate.

estimate your home value

Contact Manoj Kukreja

Sales Representative, Century 21 People’s Choice Realty Inc., Brokerage
(647) 576 - 2100

Manoj profile avatar

Recent Sold Listings in Casa Loma, Toronto

Popular Cities